Cabinet cut list calculator: size your cabinet before cutting
Plan a cabinet around the space, storage, and hardware it needs to fit. Start with editable dimensions and a 3D preview, then make a parts list to discuss with a shop. Calculate a sheet layout if you will cut the panels yourself.
What a base cabinet is made of
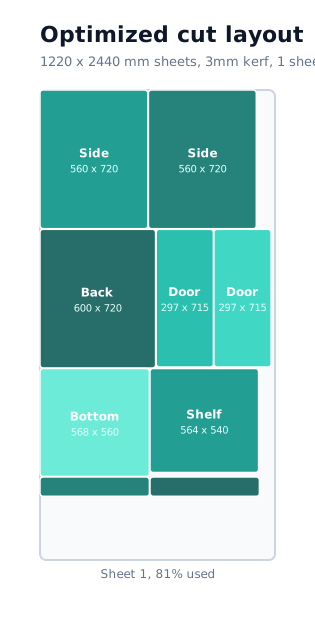
Almost every base cabinet is the same parts list:
- Two sides. The full-height verticals that carry the load.
- One bottom. Sits between the sides.
- Two top rails (or a full top). Front and back straps that hold the case square and give the countertop something to screw into.
- One back. Keeps the cabinet from racking. Screw it to the sides.
- Shelves. Usually one adjustable shelf.
- One or two doors. Sized for inset or overlay fitting and the chosen hinges and clearances.
Standard base cabinet dimensions
These common metric dimensions are starting points, not a specification for every kitchen. Check your room, appliances, worktop, and installation clearances:
| Dimension | Typical |
|---|---|
| Carcass height | 720mm |
| Plinth (toe kick) | ~100mm (820mm before the worktop) |
| Depth | 560 to 580mm |
| Width | 300 to 900mm, in 100mm steps |
For a simple butt-jointed carcass, parts between two sides allow for both side thicknesses. Other joints, back-panel details, and door fittings change the cut sizes. Measure actual material thickness and check those details before ordering parts.
Turn it into a cut list
- Review every panel with its cut dimensions, quantity, material, thickness, grain, and edge requirements.
- Choose the document you need. Use a draft parts list to discuss a shop quote. Confirm the shop's materials, tolerances, edge finishing, and ordering format before placing an order.
- Calculate sheets if you will cut them. Allow for your blade's kerf between parts; do not subtract it from the finished part dimensions. Set sheet size, trim, and grain, then check the calculated layout and any unplaced parts.
The cabinet starting point: open the template below to adjust width, height, depth, and options. Check the generated top, back, shelves, and doors against your intended construction. Keep a planning draft or prepare a shop parts list before choosing a cutting layout. New to the parts? See how to design a bookshelf.
Do not forget edge banding and doors
Edge banding or a solid lip can affect finished dimensions. Decide which edges need treatment and whether doors are inset or overlay, then check the clearances against the chosen hinge instructions. Review hardware, joints, support, and installation with your maker; the 3D preview does not certify them.
See an example plan for how dimensions, parts, and open review questions can be presented. If you go on to self-cutting, read how to reduce plywood waste for material-planning considerations.
Start with an editable base cabinet
Open a 600 mm kitchen base cabinet with doors, change the sizes, then pick your sheet material to get the cut list and a shop-ready parts list.
Start designing No account for templates or a blank canvas. AI and cloud backup require a free account.FAQ
What are standard base cabinet dimensions?
A common metric starting point is a 720mm carcass on a roughly 100mm plinth, or 820mm before the worktop. Depths of 560 to 580mm and widths of 300 to 900mm are common examples, not universal standards. Check the room, appliances, worktop and hardware before setting your dimensions.
What parts make up a base cabinet?
A basic base cabinet is two sides, a bottom, two top rails (or a full top), a back panel, one or more shelves, and one or two doors. That is usually seven to nine panels.
How do I get a cut list for a cabinet?
Open the cabinet template, set its dimensions and options, and review the panels in 3D. Make a planning or shop-quote draft, or configure sheet size, kerf and grain to calculate your own cutting layout. Templates and blank designs need no account; AI and cloud backup require a free account. Confirm the details before ordering or cutting.